
Piccadilly Grand
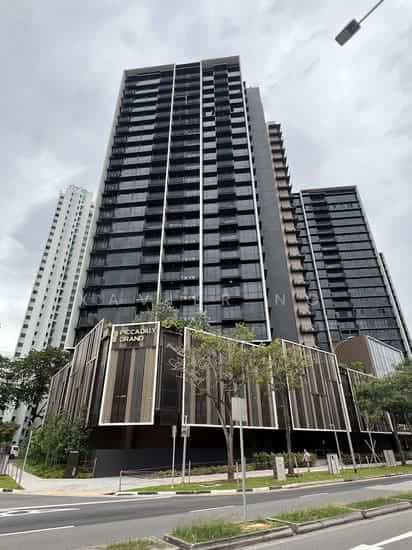
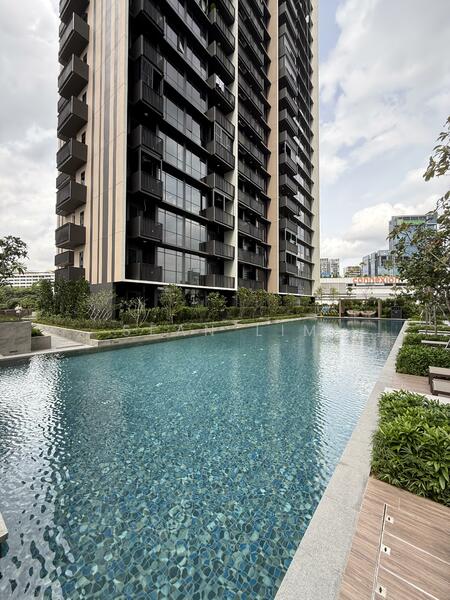
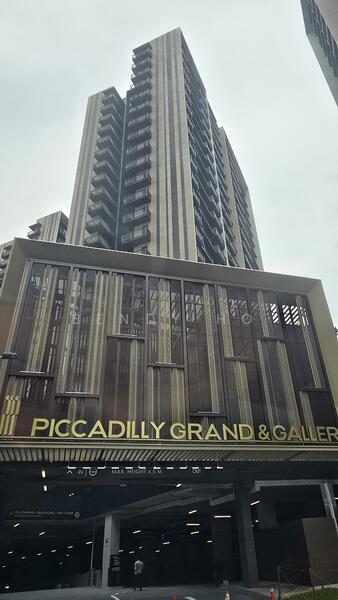
Piccadilly Grand at Northumberland Road is a standout 99-year leasehold mixed-use development that has successfully revitalized the Farrer Park precinct in District 08. Combining residential luxury with ground-floor commercial convenience, it offers a highly connected city-fringe lifestyle that has seen immense market demand. It is close to City Square Mall and City Square Residences.
Key project facts
-
Type & tenure: A mixed-use development featuring residential units and ground-floor commercial space (Piccadilly Galleria) on a 99-year leasehold tenure.
-
Completion & scale: 2026 TOP Already. It comprises 407 residential units spread across three 23-storey towers.
-
Developer: Developed by a powerhouse joint venture between City Developments Limited (CDL) and MCL Land.
Location and connectivity
-
Address & setting: Located at 1, 3, and 5 Northumberland Road in District 08, seamlessly integrating into the vibrant cultural and historical tapestry of the Farrer Park area.
-
MRT access: Unmatched transport connectivity with a direct link to Farrer Park MRT (North East Line). This allows residents to reach Dhoby Ghaut and the Orchard shopping belt in just a couple of train stops.
-
Road links: Excellent accessibility to major expressways, including the Central Expressway (CTE), making the commute into the core Central Business District highly efficient.
Layouts and design
-
Unit mix: Extremely comprehensive, catering to a wide range of buyers. The project features 1-bedroom (484 to 689 sq ft), 2-bedroom (646 to 872 sq ft), 3-bedroom (883 to 1,356 sq ft), 4-bedroom (1,378 to 1,744 sq ft), and expansive 5-bedroom premium units (1,582 to 2,045 sq ft).
-
Design approach: The development also features versatile 3-bedroom and 4-bedroom “Flexi” layouts, allowing residents to adapt the space for home offices or guest rooms.
-
Positioning: Targets a diverse mix of young professionals desiring city-fringe convenience, families upgrading to larger spaces, and investors looking for robust rental demand near the MRT.
Facilities and lifestyle
-
Facilities: Features five distinct curated lifestyle zones. Highlights include a swimming pool, a spa pool, a gymnasium, a clubhouse, and 24-hour security.
-
Nearby amenities: Ultimate convenience is right downstairs at Piccadilly Galleria, which features 1,500 sqm of retail and F&B spaces, along with an on-site childcare center. It is also directly opposite City Square Mall and highly accessible to the 24-hour Mustafa Centre.
-
Schools: Sits within a 1km radius of reputable schools such as Farrer Park Primary School and St. Joseph’s Institution Junior.
Market and buyer appeal
-
Market positioning: The project was incredibly well-received, completely selling out all of its units. Recent sub-sale transactions in 2026 reflect strong capital appreciation, with units typically transacting between the $2,400 to $2,550 PSF range.
-
Rental demand: Extremely healthy. The direct MRT access and proximity to the city center and medical hubs (like Farrer Park Hospital) draw a consistent pool of expatriates and medical professionals, ensuring strong rental yields.
-
Key appeal: True Mixed-Use Convenience. Buyers are drawn to Piccadilly Grand because it offers a rare combination of direct MRT connectivity, on-site retail and childcare, and the backing of two highly reputable developers in a prime city-fringe location.