
Anagram Homes Tan Boon Chong Avenue
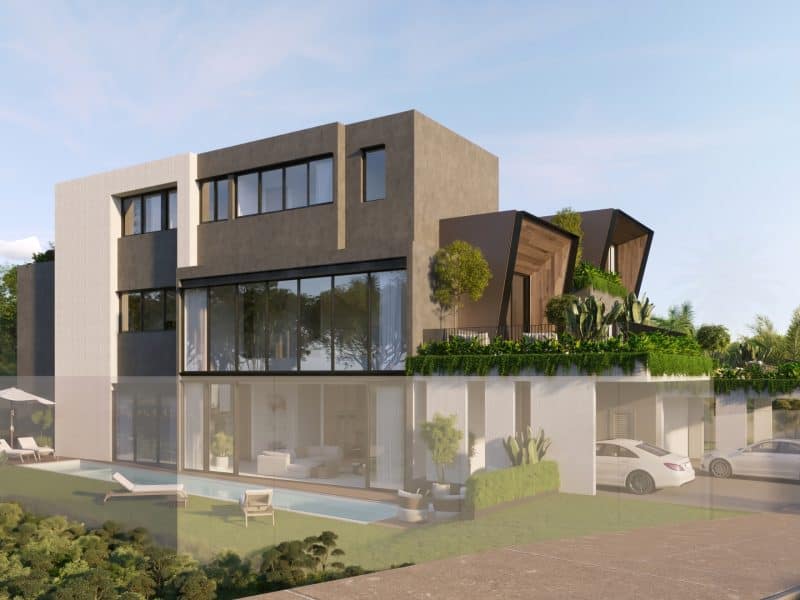
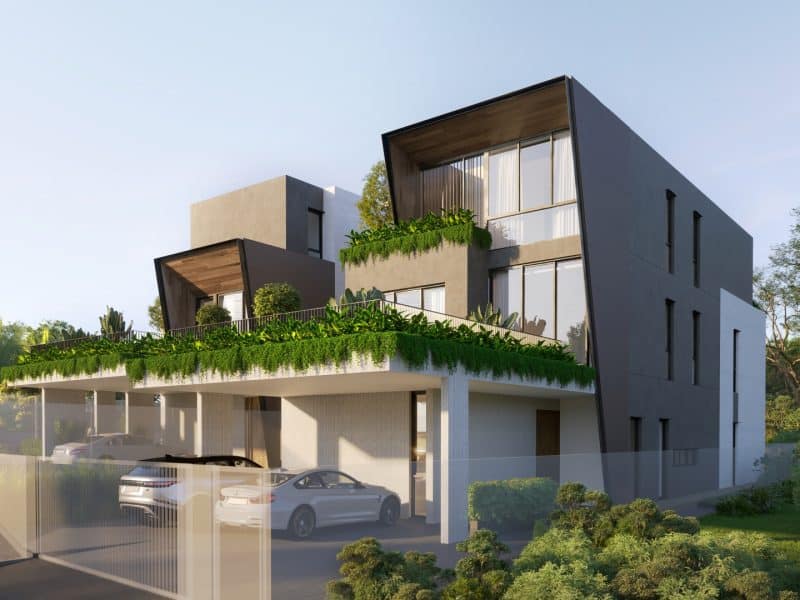
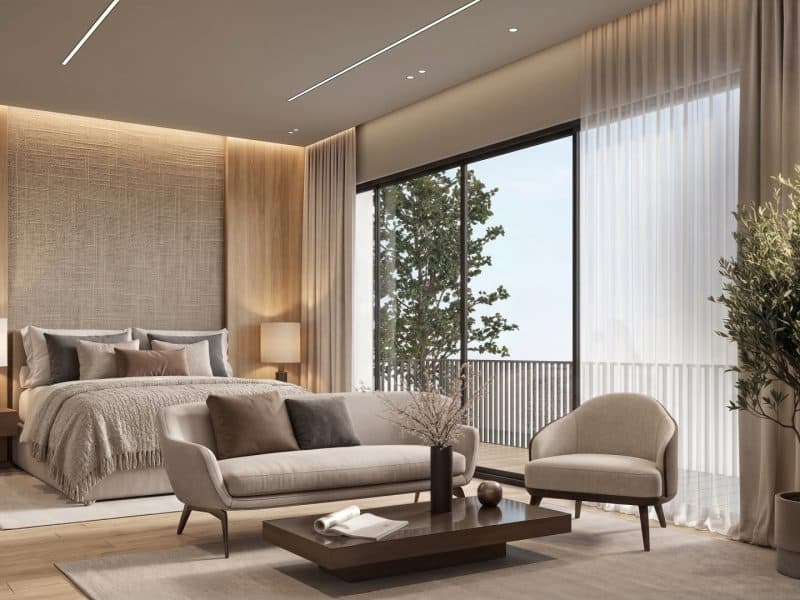
Anagram Homes at Tan Boon Chong Avenue is a spectacular addition to your Core Central Region (CCR) landed property cluster. This is not your standard condo launch — it is an ultra-exclusive collection of just two bespoke, detached bungalows in the prestigious District 10 Holland enclave. This is from the same developer as the sold out project of Anagram Homes at at Kheam Hock Road
Key project facts
-
Type & tenure:Ultra-luxury detached bungalows on a highly coveted Freehold tenure.
-
Completion & scale:Targeted for TOP in Q4 2027. This is as exclusive as it gets — there are only two homes available (House 1 and House 1A).
-
Developer:Brought to market by the award-winning boutique developer Aurum Land (a wholly-owned subsidiary of Woh Hup), with architectural design by Park + Associates.
Location and connectivity
-
Address & setting:Situated at 1 and 1A Tan Boon Chong Avenue, nestled on the fringe of District 10 Good Class Bungalow (GCB) areas like Queen Astrid Park and Oei Tiong Ham Park.
-
Transport access: While most buyers in this tier drive, it remains highly accessible. It is about a 15-minute walk to Holland Village MRT(Circle Line) and provides a quick drive down to the Pan Island Expressway (PIE) via Eng Neo Avenue or the AYE via Clementi.
-
Schools: A massive selling point for families is that it sits within the crucial 1km radius for Henry Park Primary School, securing priority for Primary 1 registration.
Layouts and design
-
House Profiles:
-
House 1:Sits on approx. 6,018 sq ft of land with a staggering built-up area of 11,218 sq ft. It features 6 ensuite bedrooms, parking for up to 4 cars, and has a guide price of S$24.5M.
-
House 1A: Sits on approx. 4,661 sq ft of land with a built-up area of 10,831 sq ft. It features 5 ensuite bedrooms, parking for 3 cars, and has a guide price of S$19.8M.
-
-
Design approach:The architecture is rooted in the Japanese principle of Seijaku (serenity and stillness), designed as a quiet sanctuary. A major focal point is the 6.7-metre double-volume living room that provides an incredible sense of arrival and light.
-
Customization: A unique angle for your readers — buyers who enter early (before late 2026) still have a window to customize room layouts, carpentry, and M&E works to fit their specific family needs.
Provisions and lifestyle
-
Luxury Provisions:These homes are fitted to the highest standards. Features include private KONE lifts accessing all levels, a basement entertainment room with a pool-viewing panel, and top-tier V-ZUG appliances in both the wet and dry kitchens.
-
Nearby amenities:Ultimate lifestyle convenience. It is just a 6-minute walk to Jelita Shopping Centre (for Cold Storage) and a short drive to the vibrant dining scene at One Holland Village and Dempsey Hill.
Market and buyer appeal
-
Market positioning:With guide prices starting from S$19.8M (translating to roughly S$4,248 psf on land or S$1,828 psf on built-up space), this is strictly targeted at ultra-high-net-worth individuals (UHNWIs), large multi-generational families, and legacy buyers.
-
Key appeal:Rarity and Prestige. It offers the holy trinity of Singapore real estate: a brand-new build, a District 10 Holland address, and a permanent Freehold title right next to a top primary school.