
Sky Vue
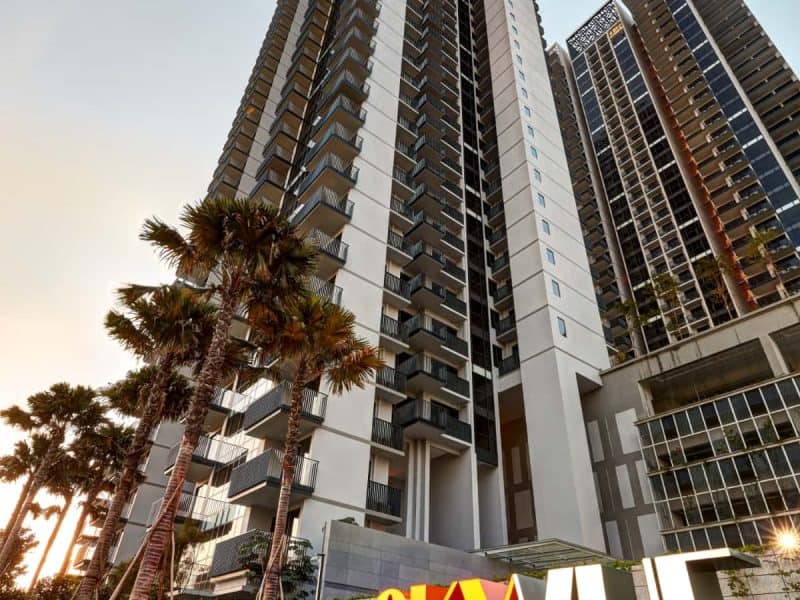
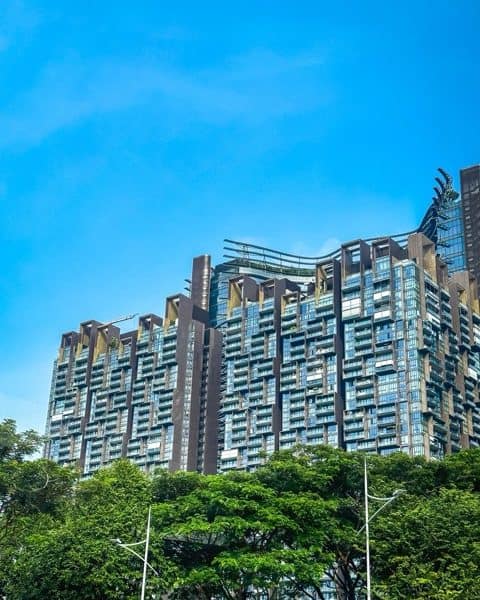
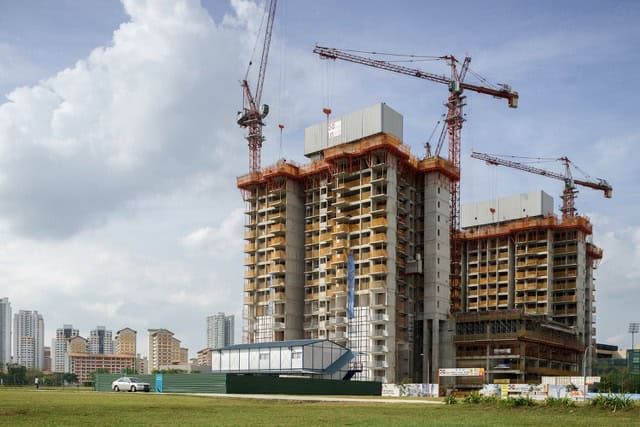
Right next door to Sky Habitat is its sister development, Sky Vue. While Sky Habitat grabbed headlines with its Moshe Safdie step-pyramid design, Sky Vue (completed shortly after in 2017) took a sleeker, highly efficient twin-tower approach. Also developed by CapitaLand (in a joint venture with Mitsubishi Estate Asia), it offers a more accessible entry quantum into the prime Bishan Central area while sharing the exact same unbeatable locational attributes.
Here is the clean breakdown for your directory:
Key project facts
-
Type & tenure: A private residential condominium on a 99-year leasehold tenure.
-
Completion & scale: Completed in 2017. It features 694 residential units spread across two sleek 37-storey towers.
-
Developer: Developed by Allamanda Residential Development Pte Ltd (a joint venture by CapitaLand and Mitsubishi Estate Asia).
Location and connectivity
-
Address & setting: Located at 1 Bishan Street 15 in District 20. Like its neighbor, it is right in the heart of the mature Bishan Central estate, surrounded by top-tier heartland amenities.
-
MRT access: Tremendous transit connectivity. It is a mere 3- to 5-minute walk to Bishan MRT interchange, providing seamless access to both the North-South Line (NSL) and the Circle Line (CCL).
-
Road links: Drivers enjoy fast access to major expressways, with the Central Expressway (CTE) and Pan Island Expressway (PIE) just minutes away via Braddell Road.
Layouts and design
-
Unit mix: Designed with highly practical layouts, skewing slightly toward smaller to mid-sized configurations compared to Sky Habitat. The 694 units include 1-bedroom (484 to 592 sq ft), 2-bedroom and 2-bedroom suites (678 to 915 sq ft), 3-bedroom (1,141 to 1,259 sq ft), and a handful of penthouses (1,744 to 1,905 sq ft).
-
Design approach: Designed by DCA Architects, Sky Vue features clean, contemporary architecture. Units here forgo the massive outdoor terraces seen next door, focusing instead on maximizing internal liveable space. This appeals strongly to buyers who prefer conventional, highly functional floor plans with minimal wasted space.
Facilities and lifestyle
-
Facilities: Sky Vue is famous for its stunning rooftop amenities. The crowning jewel is the 37th-floor sky lounge, sky gym, and sky dining pavilions, offering panoramic views of the city skyline and MacRitchie Reservoir. The ground level is anchored by a 50m lap pool, leisure pools, and lush landscaping.
-
Nearby amenities: Ultimate suburban convenience. Bishan Junction 8 shopping mall, the Bishan public library, and the CPF Building are practically across the street.
-
Schools: A major draw for families. It sits within the crucial 1km radius of highly sought-after schools like Catholic High School and Kuo Chuan Presbyterian Primary School, and is very close to Raffles Institution.
Market and buyer appeal
-
Market positioning: Sky Vue generally trades around the $2,000 to $2,200 PSF range. Because its overall unit sizes are smaller and more efficient than Sky Habitat’s, the overall entry quantum is often more digestible for young couples and investors. For buyers exploring the District 20 area, older but highly strategic alternatives like Bishan 8are worth a look, while those preferring newer mega-developments often cross-compare with Jadescape or AMO Residence.
-
Rental demand: Extremely robust. The 1- and 2-bedroom units are absolute tenant magnets for professionals who want the seamless dual-line MRT connectivity of Bishan without paying Core Central Region rents.
-
Key appeal: Prime Convenience & Efficient Layouts. Buyers choose Sky Vue when they want the incredible location, transport links, and elite school proximity of Bishan Central, but prefer a sleek, highly efficient layout with stunning rooftop amenities over the experimental architectural style of its neighbor.